43.08° N · 70.94° W
CHESWILL STREET
20 Cheswill Street
Newmarket, New Hampshire 03857
$1,459,000
About the home
An office suite, 2 apartments, and a 3-bay garage on 0.92 acres, a short walk from downtown Newmarket.
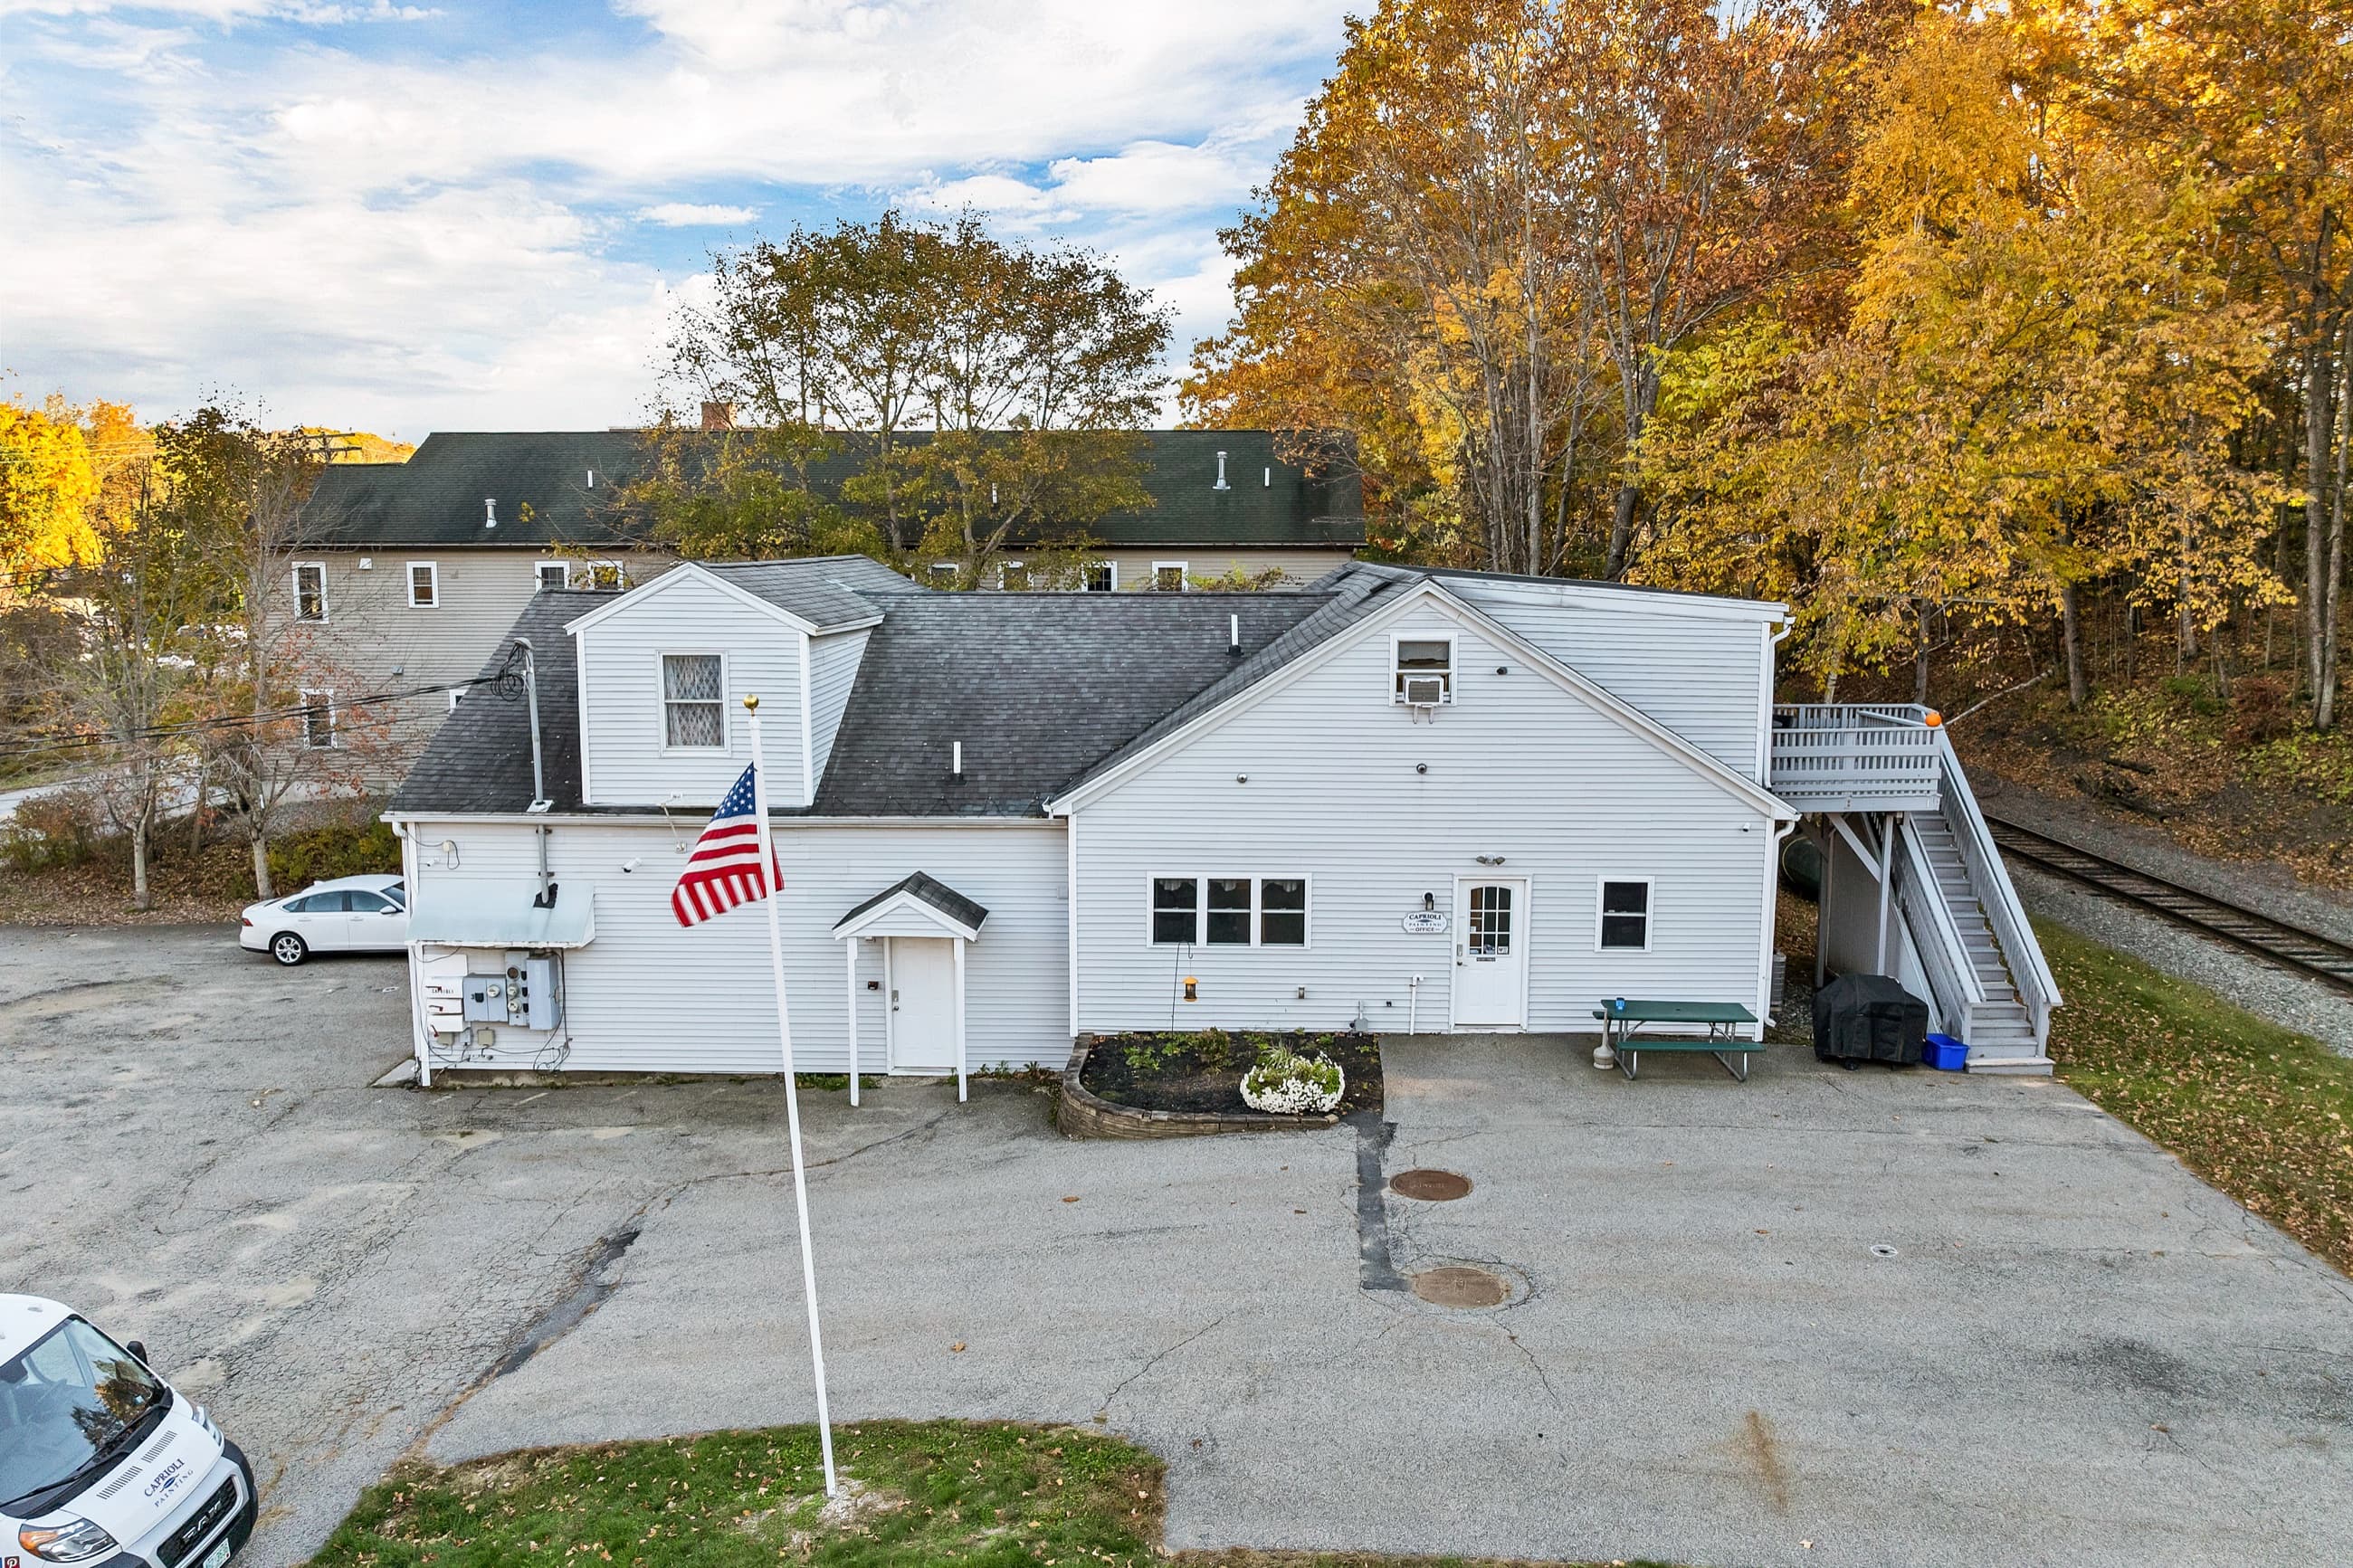
20 Cheswill Street is a 1968 mixed-use building on 0.92 acres at the edge of downtown Newmarket, about 2 minutes by car from Main Street and the Lamprey River and about 10 minutes from UNH in Durham. It is zoned M2, the town's business district. The seller's painting company has run from it for the past 20 years, and the building holds 3 town-approved units: an office suite at grade on the street side, a 1-bedroom and a 2-bedroom apartment on the floor above, each with its own exterior stair, and a 3-bay garage that opens at the lower level onto the paved lot.
The office suite has a foyer, 4 offices including a 14 by 28 foot open room with built-in desks, a hall, a kitchenette, a full bath with a tub and shower, a utility closet, and a storage closet. Three of the offices have cherry cabinetry, several have teal accent walls, and the open office has a wood-look floor under a drop ceiling with panel lights. The office has its own heat and air conditioning, both new per the seller, plus an alarm system and cameras.
Upstairs, the 2-bedroom apartment is vacant and conveys furnished: a living room with sloped ceilings open to an eat-in kitchen with white cabinets and stainless appliances, a door to an 11 by 14 foot deck, a 21 by 14 foot primary bedroom with the washer and dryer, a second bedroom, and a full bath. The 1-bedroom apartment is rented month to month at $1,500, with the tenant paying electric, heat, and hot water; it has a foyer with its own washer and dryer and a Monitor heater, a living room, a kitchen, the bedroom, and a full bath.
Below, the garage runs 23 by 35 feet across the 3 bays, with 2 storage rooms, an entry with a half bath, a workbench wall, shelving, and overhead storage; the seller put a new heating system in the shop. The lot has 185 feet of frontage on Cheswill Street, a paved parking area in front, lawn and a fenced yard behind, and the rail line along the back boundary. A drilled well and a private septic serve the building, there are 4 electric meters, Fidium fiber is in place, and the seller reports the whole building was remodeled apart from the shop, with new electrical throughout.
- 3 units
- 3-bay garage
- 0.92 acres
- Zoned M2
Flip the switch — day to twilight
Expand to view full size & 3D tour
Gallery
Inside the building
Video
Take the tour
Features
The details
- 3 town-approved units: an office suite, a 1-bedroom apartment, and a 2-bedroom apartment
- 3-bay garage, 23'7" x 35'5", with 2 storage rooms, an entry, and a half bath
- Office suite: 4 offices, foyer, hall, kitchenette, full bath, utility and storage closets
- Open office of 14'4" x 27'11" with built-in desks; cherry cabinetry in 3 offices
- Heat and air conditioning in the office, both new per the seller
- 2-bedroom apartment vacant and conveys furnished; 11'2" x 13'9" deck off the kitchen
- 1-bedroom apartment rented month to month at $1,500; tenant pays electric, heat, and hot water
- Washer and dryer in each apartment
- Monitor-type propane heaters in the apartments, new in the 2-bedroom; new heating system in the shop
- Whole building remodeled except the shop, with new electrical throughout (seller)
- 4 electric meters: (4) 100-amp and (1) 200-amp breaker panels
- Alarm system in the office and shop; cameras on the office and the whole property
- Portable generator hookup under the deck for the office
- 0.92-acre lot, 185 feet of frontage on Cheswill Street, paved parking in front
- Zoned M2, Newmarket's business district (commercial zoning)
- Drilled well and private septic; Fidium fiber internet
- About 2 minutes to Main Street and the Lamprey River, 10 to UNH, 17 to downtown Exeter
- Property taxes of $10,232 for 2025
Buyer to verify all information and measurements and conduct their own due diligence. Features and dimensions are deemed reliable but not guaranteed.
Location
Newmarket, New Hampshire
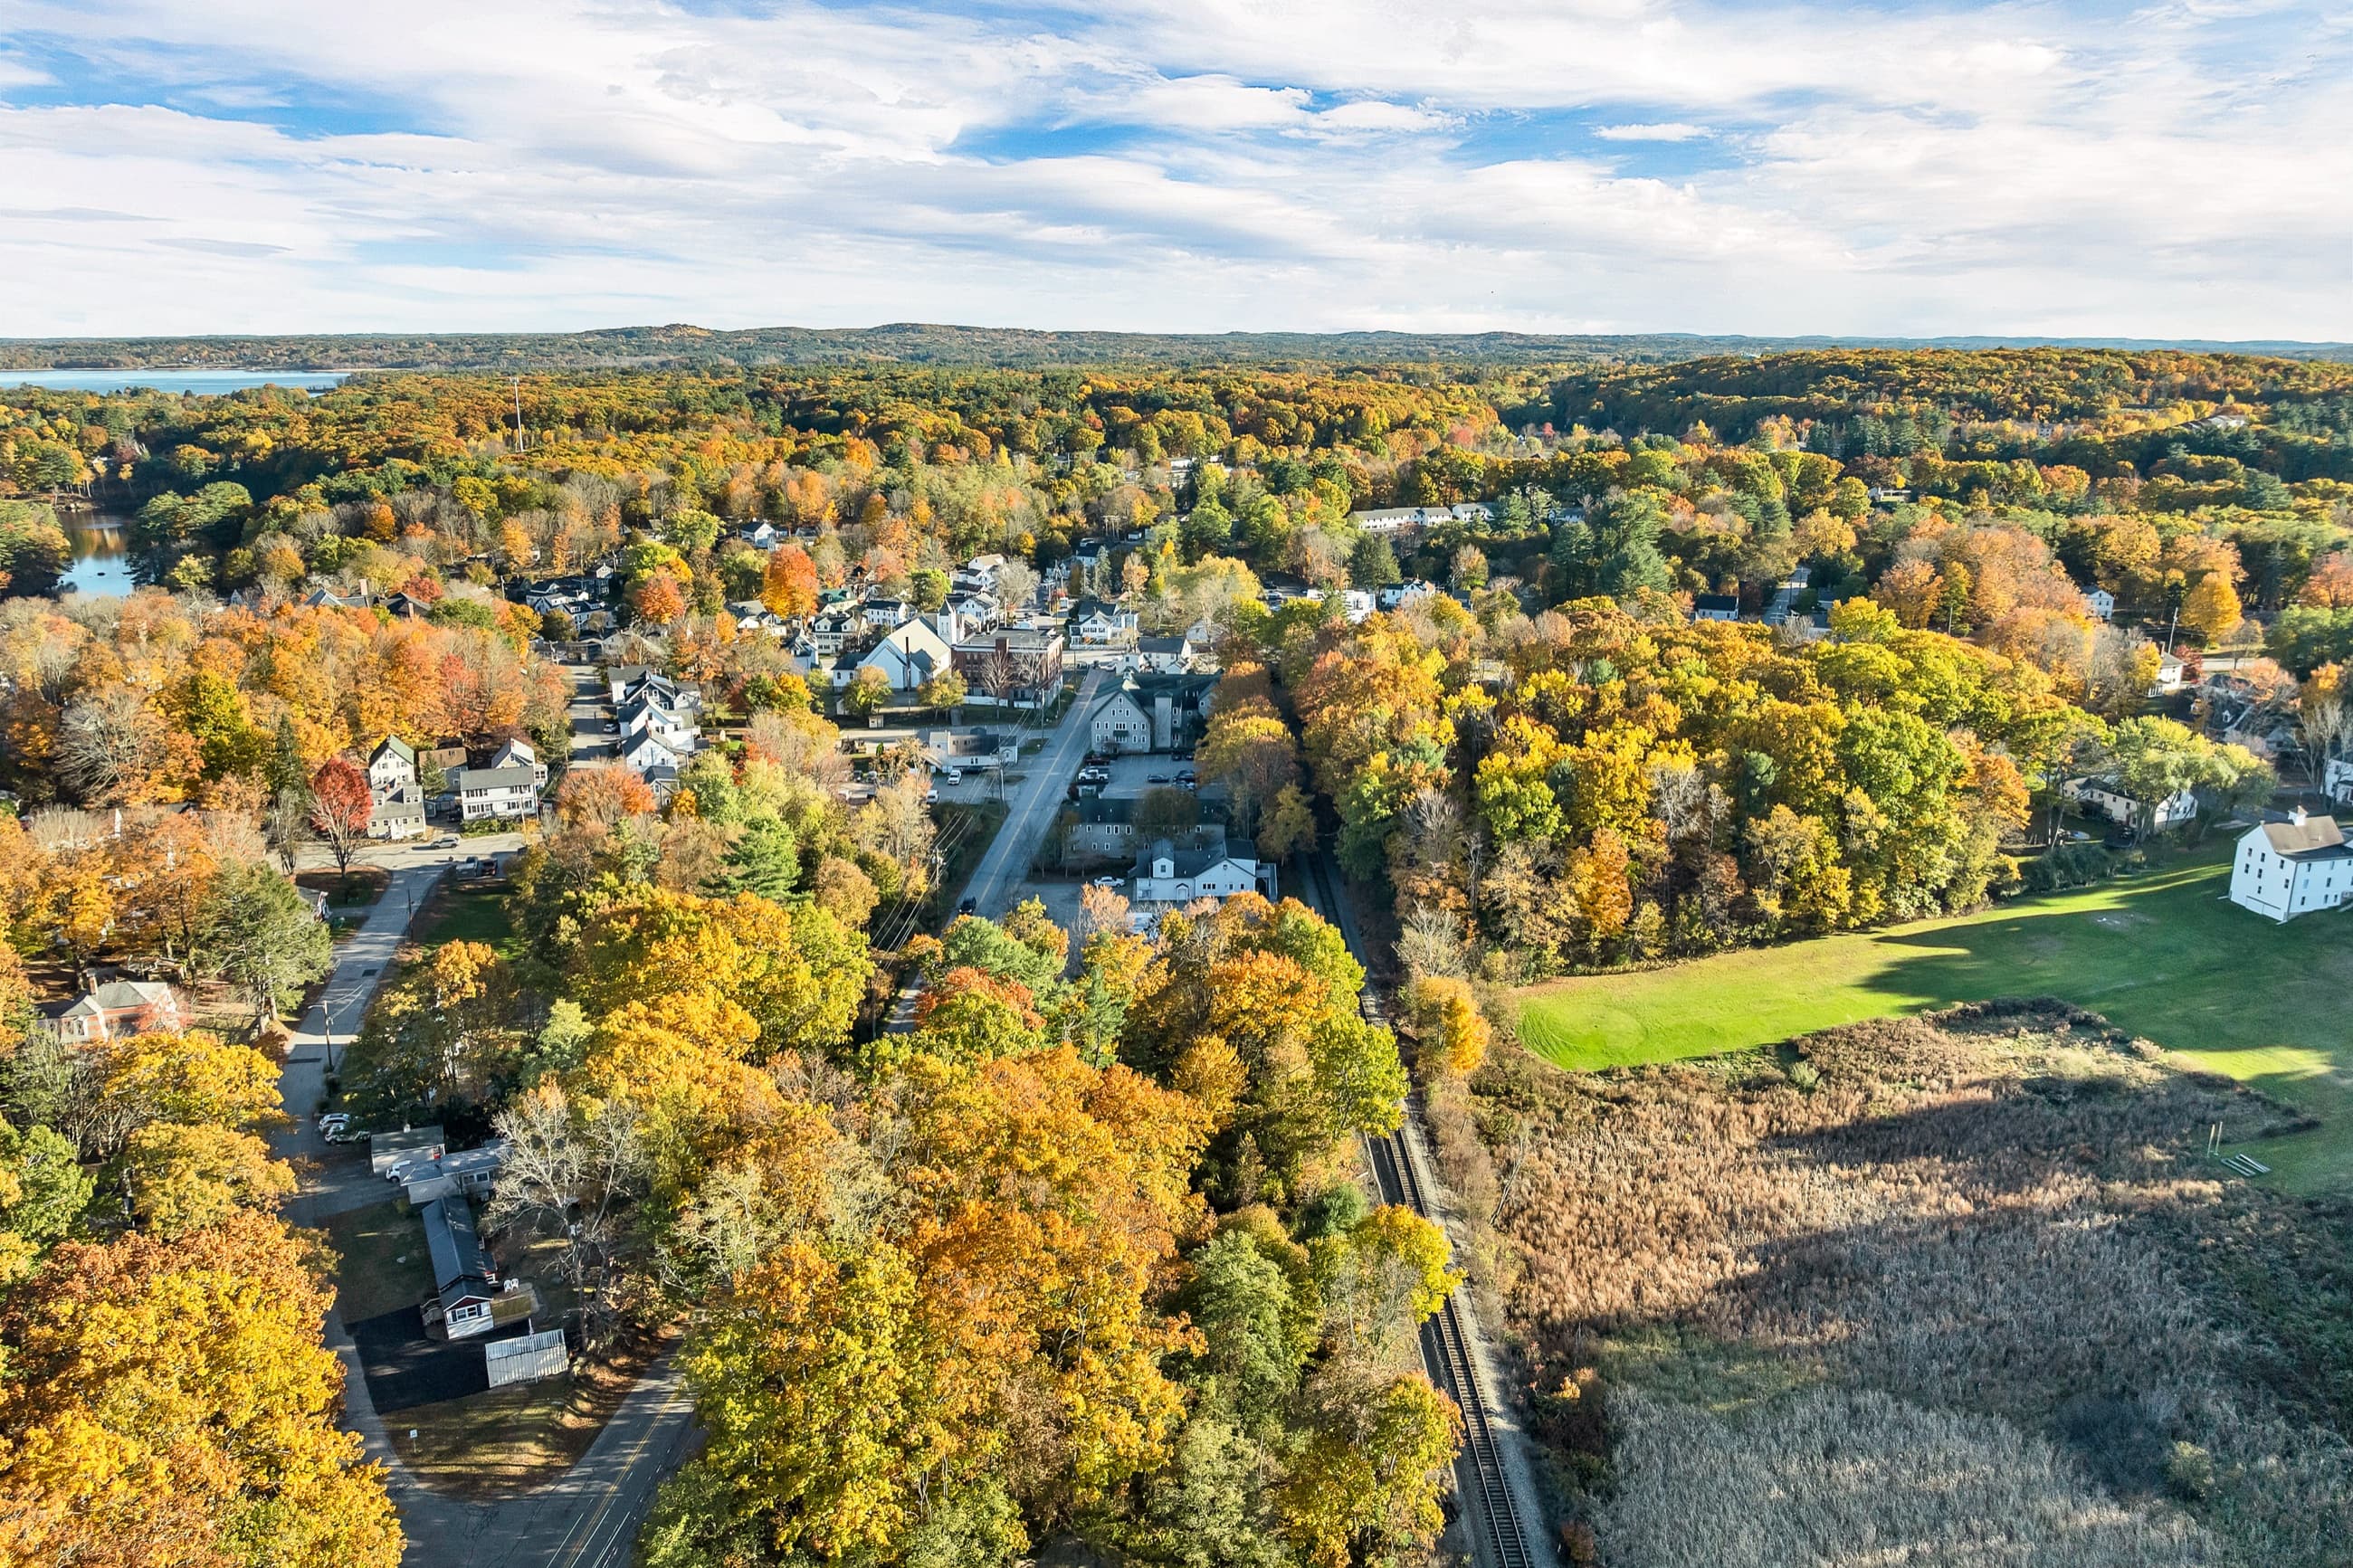
On Cheswill Street at the edge of downtown Newmarket, about 2 minutes from Main Street and the Lamprey River, about 10 from UNH, 13 from the Durham Amtrak station, 17 from downtown Exeter, 28 from Portsmouth, and 58 miles from Boston.
Documents
Disclosures & plans
- Property disclosureSeller's residential disclosure: the well and septic, propane heat, electrical, the roof, the remodel, and the office air conditioning.5 pagesView
- Multifamily riderUnit count, the rent schedule for the 1-bedroom, who pays which utilities, and the landlord's expense answers.2 pagesView
- Lead paint disclosureFederal lead-based paint disclosure for a building built before 1978; the seller reports no knowledge of lead paint.1 pageView
- Utilities and inclusionsSeller's utility information with the propane, septic, well, and internet providers, the furnishings that stay, and trash day.2 pagesView
- Property reportParcel report with tax and sales history, mortgage history, building and lot characteristics, internet providers, and flood zones.3 pagesView
- Tax cardTown of Newmarket property card with the valuation history, ownership history, building attributes, sketch, and land line.3 pagesView
- Tax mapTown of Newmarket tax map U2, lot 105.1 pageView
- DeedRecorded 2006 warranty deed with the metes and bounds along Beech Street Extension and the rail line. Book 4629, Page 1651.2 pagesView
Provided for buyer convenience; verify all information independently.
Contact
Schedule a private showing

Foss & Russell Group
Berkshire Hathaway HomeServices Verani Realty